
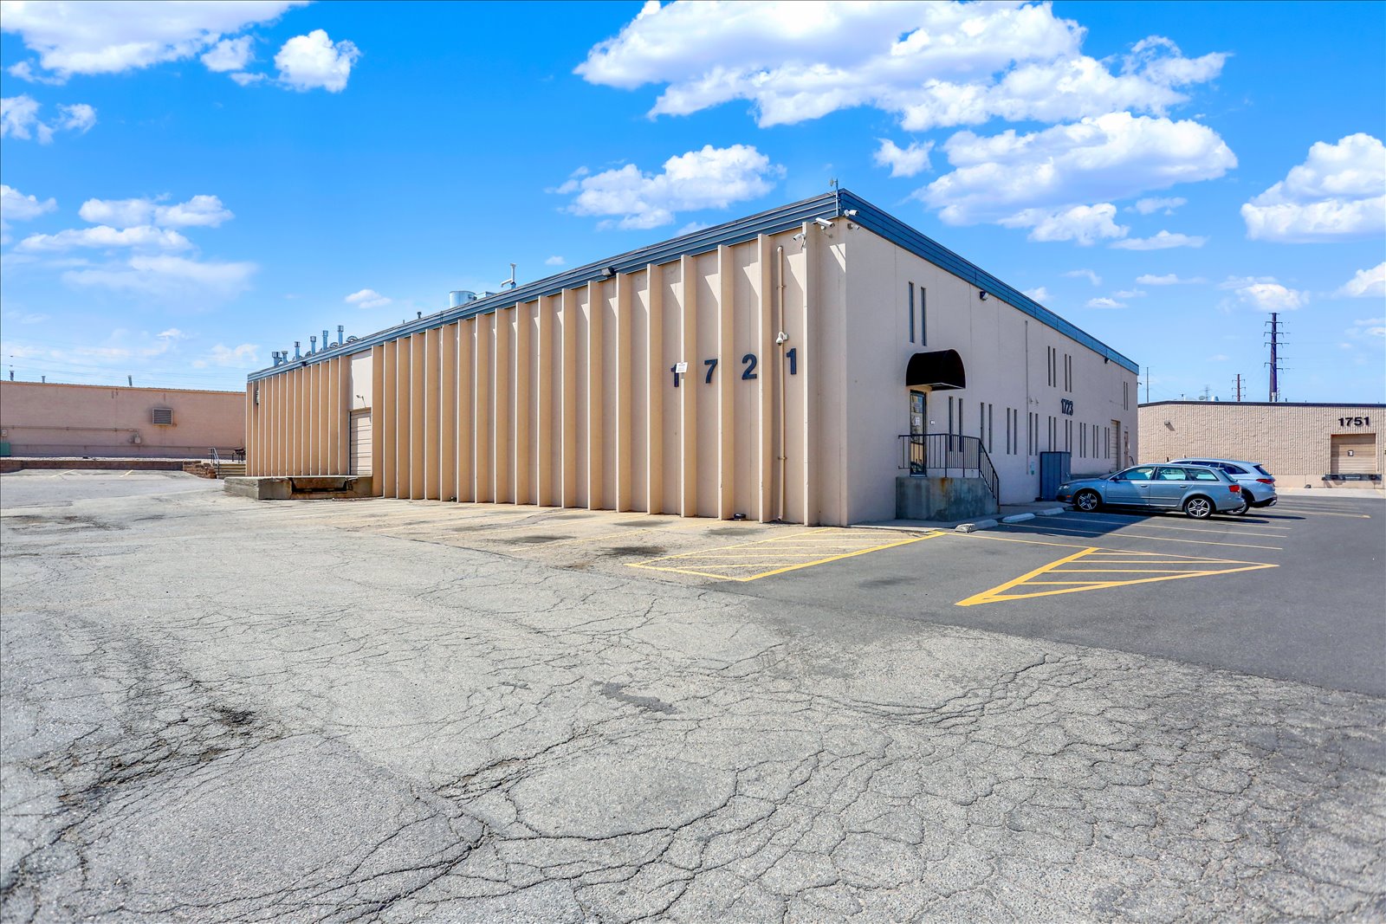
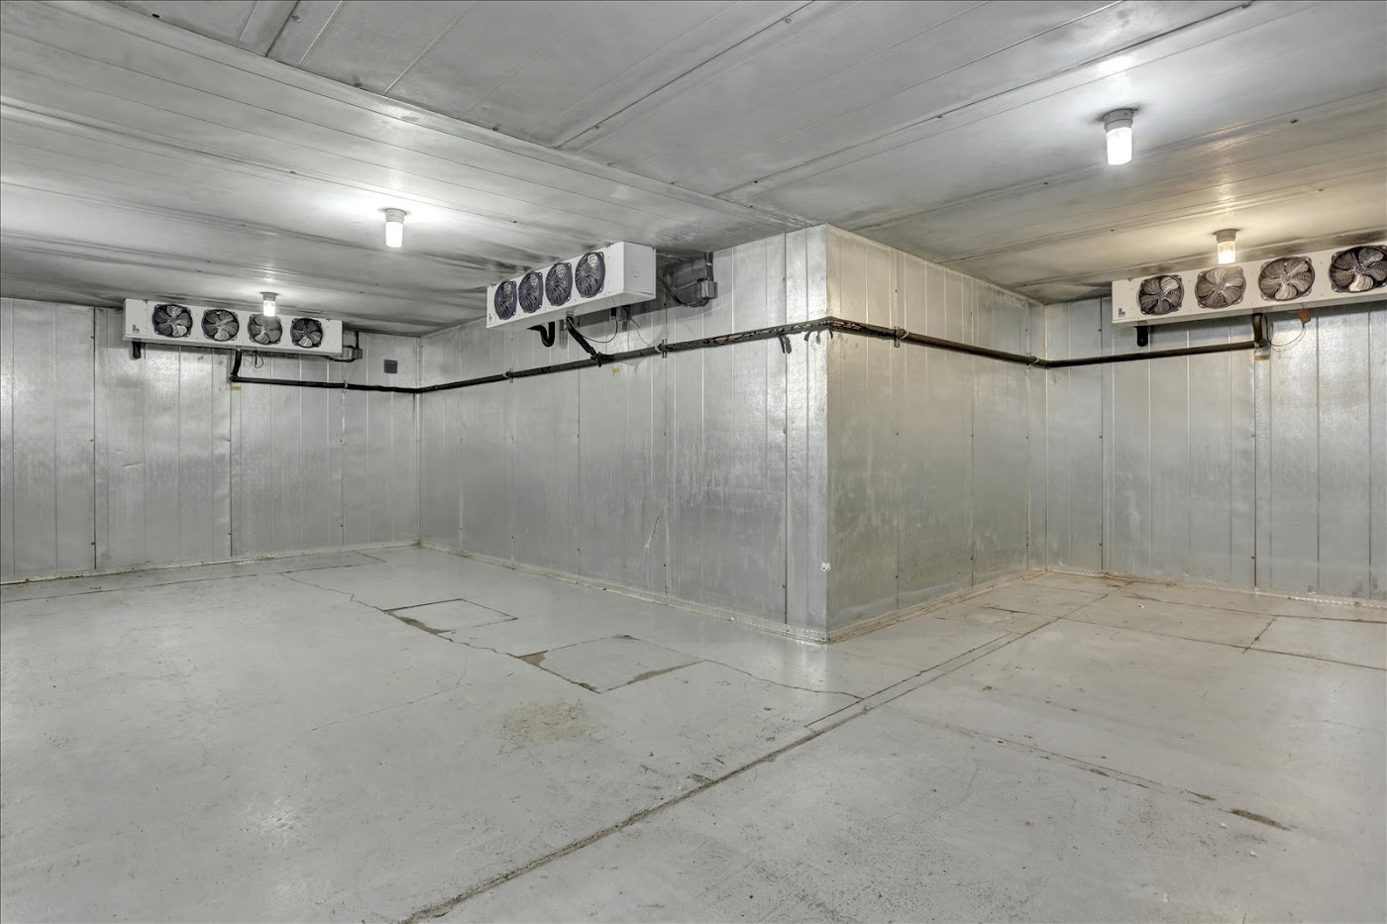
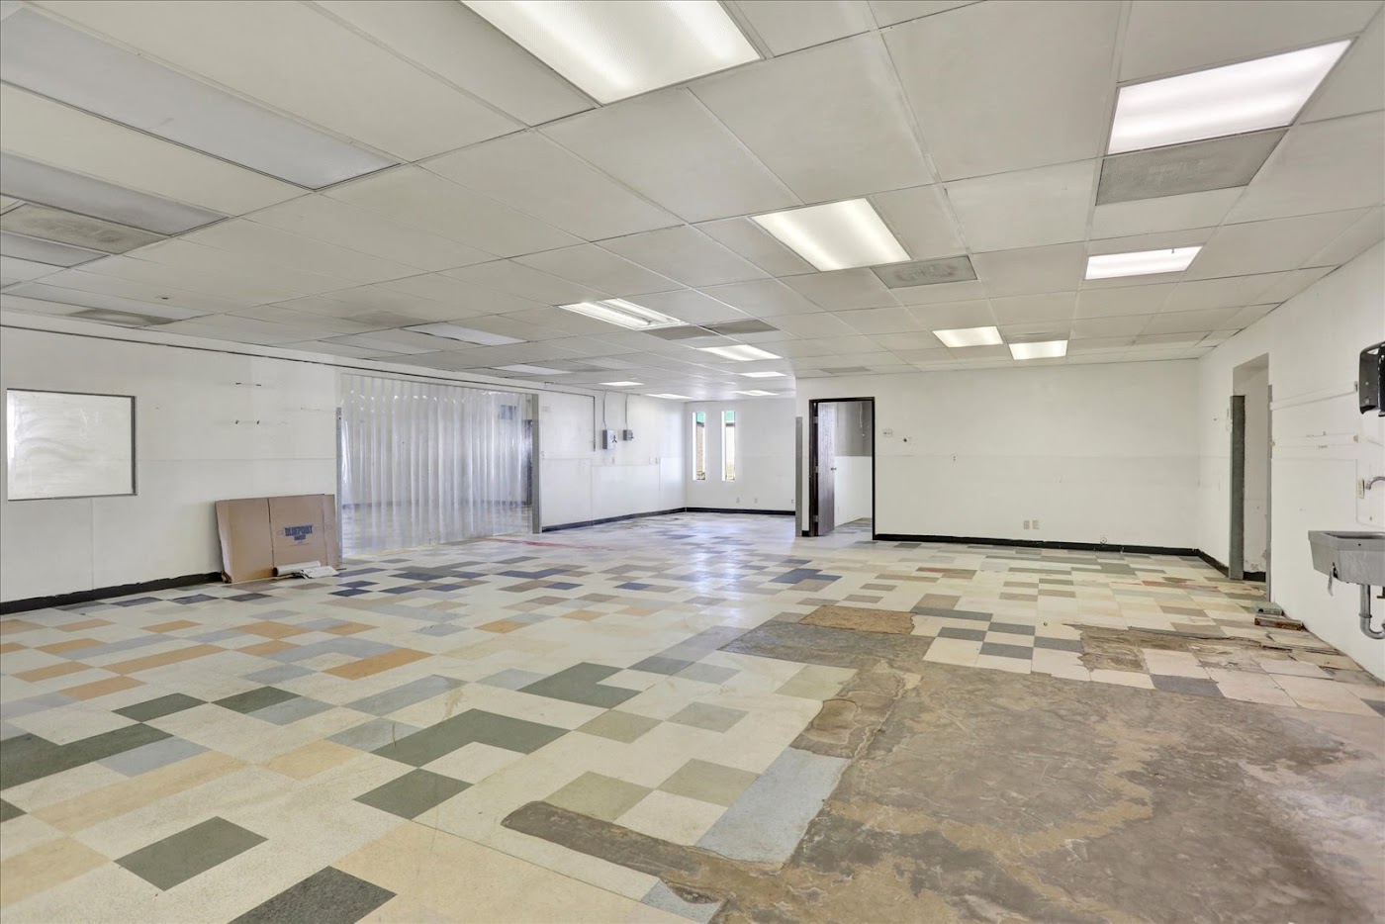
1721 E 58th Avenue is a 15,000 square foot industrial food production facility for sublease in the City View Park complex in Denver, Colorado 80216. The rate is $8.73 per square foot per year NNN, with estimated NNNs of $7.71, for a total of about $16.44 per square foot per year. The office and warehouse space has 3 freezers, 2 walk in coolers, 3 dock high doors and 15 foot clear height, and the sublease runs through May 31, 2028.
| Lease Rate | $8.73/SF/YR |
| NNN's (Est.) | $7.71/SF/YR |
| Total Rate | $16.44/SF/YR |
| Lease Type | NNN Sublease |
| Sublease Term | Through 5/31/2028 |
| Total Available SF | 15,000 SF |
| Building Type | Industrial |
| Year Constructed | 1986 |
| Configuration | Office / Warehouse Mix, 1st & 2nd Floor |
| Loading | 3 Dock-High Doors |
| Clear Height | 15 Ft |
| Cold Storage | 3 Freezers / 2 Walk-In Coolers |

Take advantage of a rare, turnkey food manufacturing opportunity in the highly sought-after City View Park industrial complex. Perfectly suited for industrial bakers, catering operations, or cold-storage distributors, this meticulously configured facility is ready for immediate operation.
Situated right off East 58th Avenue and Franklin Street in unincorporated Adams County, this location offers unparalleled logistics advantages. Enjoy rapid, central access to Denver's major transit arteries (I-25, I-70, and I-270), placing your distribution network minutes away from the entire metro area.


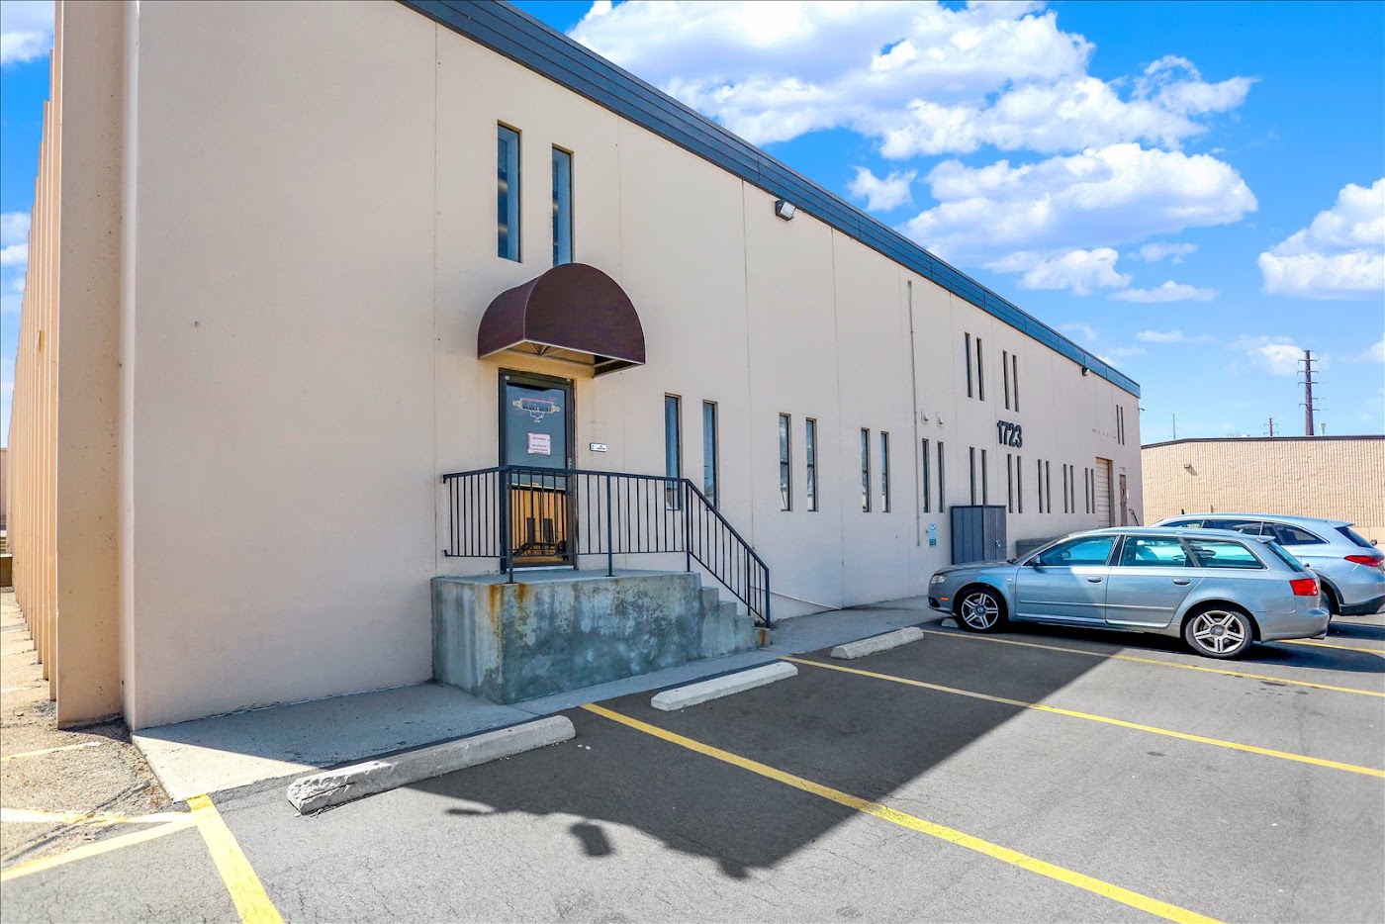


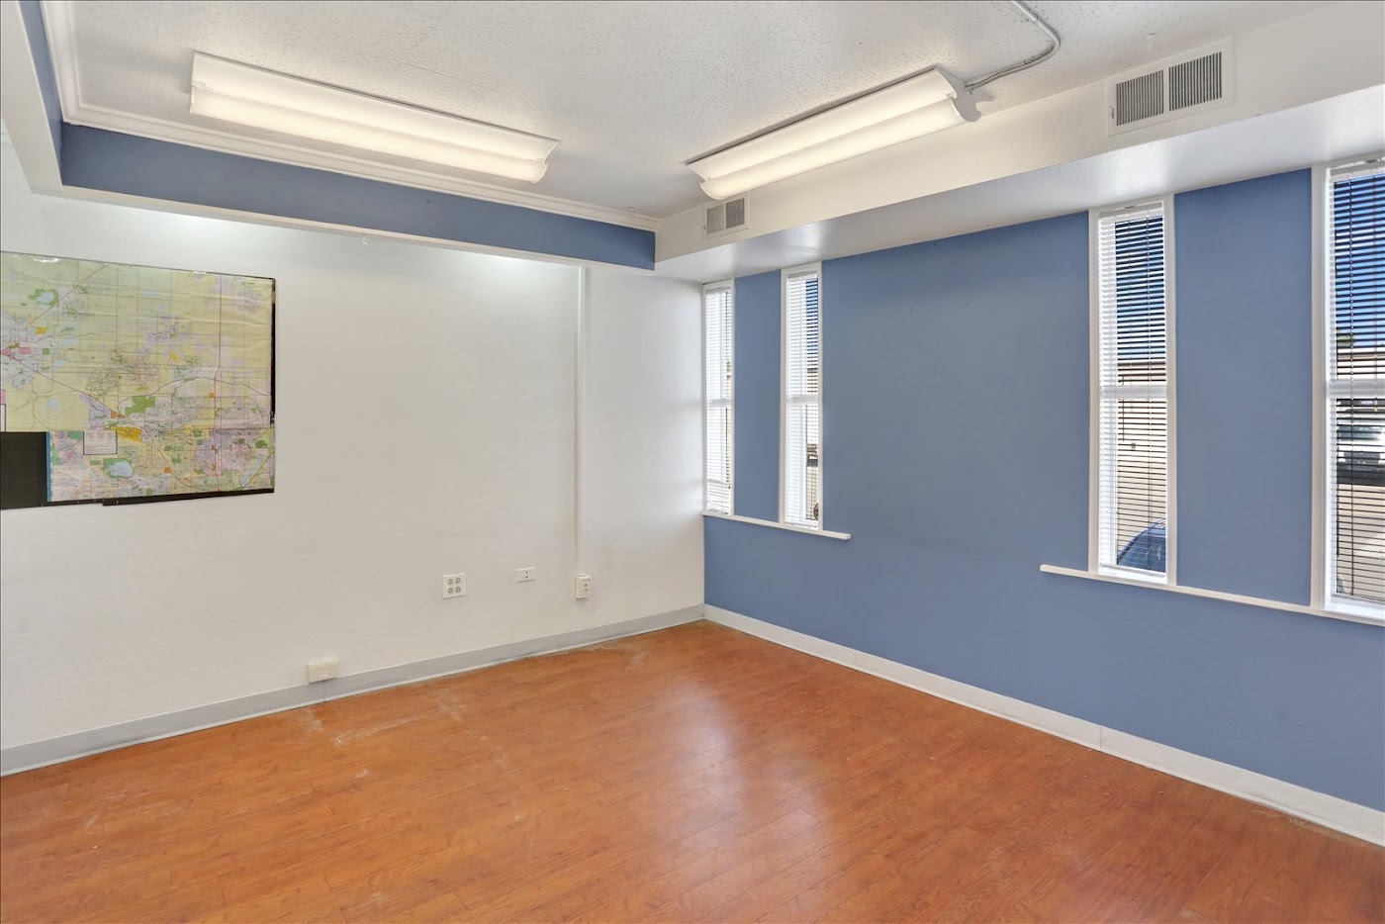

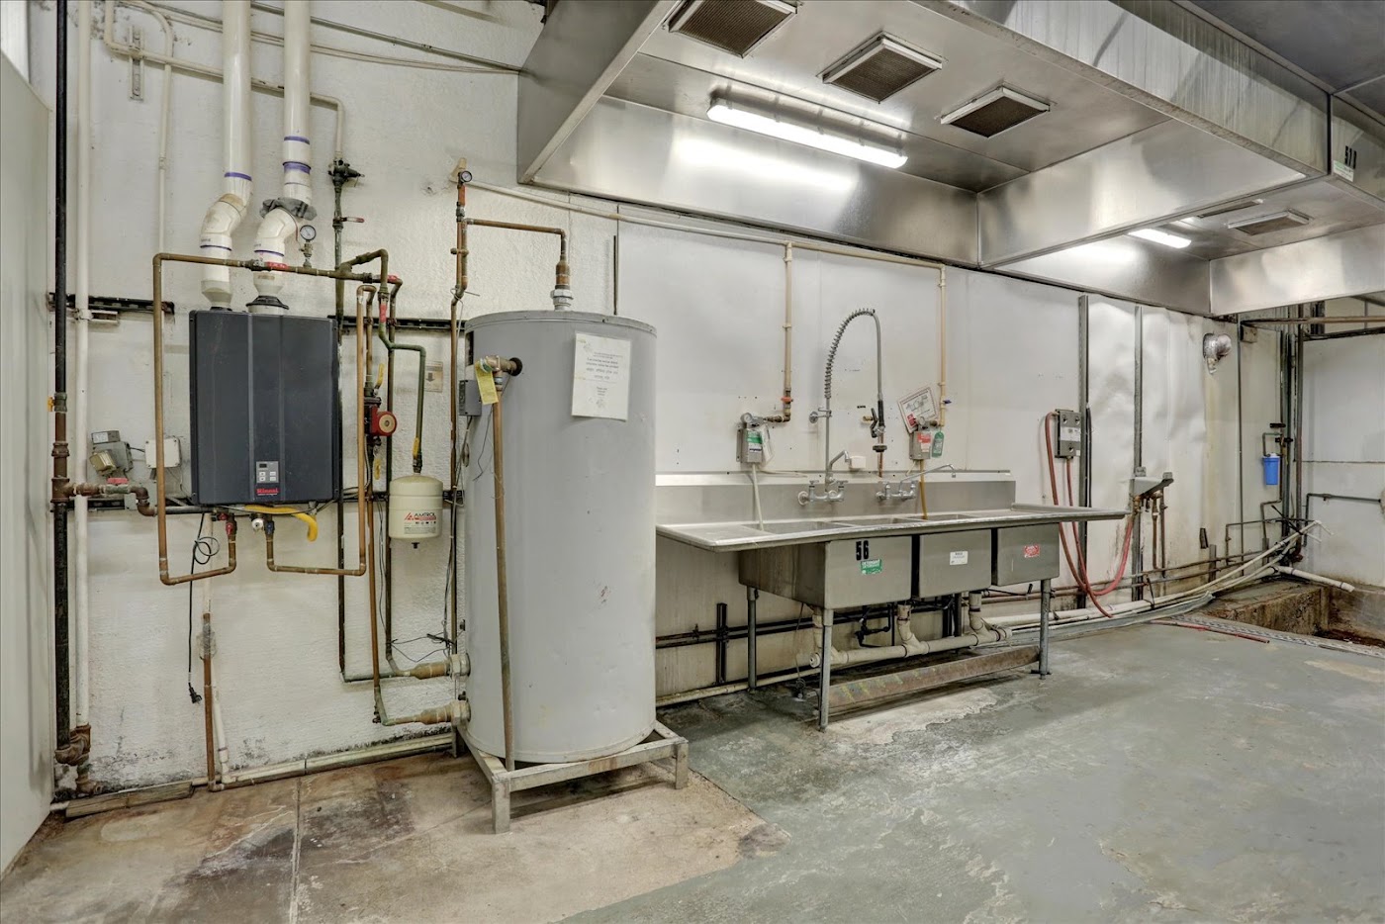




1721 E 58th Avenue sits within City View Park, an established industrial complex just off East 58th Avenue and Franklin Street in unincorporated Adams County, on Denver's north side.
The location puts tenants minutes from I-25, I-70, and I-270, with direct reach across the metro area and to the region's primary freight corridors, a central distribution point for food production, catering, and cold-storage operators serving the Denver market.
The building's existing freezers, walk-in coolers, dock-high loading, and office/warehouse configuration allow a food operator to move in and begin operating without a costly build-out.
The base rate is $8.73 per square foot per year on an NNN basis. Estimated NNNs are $7.71, for a total of about $16.44 per square foot per year. On 15,000 square feet that is roughly $20,550 per month all in.
The sublease runs through May 31, 2028.
15,000 square feet of office and warehouse space across the first and second floors.
The building has 3 freezers and 2 walk in coolers, so a food operator can move in and start operating without a costly build out. Any equipment details should be confirmed in the sublease.
There are 3 dock high doors and 15 feet of clear height.
Industrial bakers, catering operations, and cold storage distributors who want a turnkey facility ready for immediate operation.
The building is in City View Park, just off East 58th Avenue and Franklin Street in unincorporated Adams County on Denver's north side, with fast access to Interstate 25, Interstate 70 and Interstate 270.
The building was constructed in 1986.
Yes. A Matterport virtual tour is linked from the Photos section and the bar at the bottom of this page.
Contact Charlie Cummings, Founder and Managing Broker at Innovate Commercial Real Estate, at 720 583 5794 or charlie@innovate-cre.com, or use the Request a Showing button on this page.
Disclaimer: The information contained in this Marketing Brochure is proprietary and strictly confidential. It is intended to be reviewed only by the party receiving it from Innovate Commercial Real Estate and should not be made available to any other person or entity without the written consent of Innovate Commercial Real Estate. This Marketing Brochure has been prepared to provide summary, unverified information to prospective tenants, and to establish only a preliminary level of interest in the subject property. The information contained herein is not a substitute for a thorough due diligence investigation. Innovate Commercial Real Estate has not made any investigation, and makes no warranty or representation, with respect to the income or expenses for the subject property, the future projected financial performance of the property, the size and square footage of the property and improvements, the presence or absence of contaminating substances, PCB's or asbestos, the compliance with State and Federal regulations, the physical condition of the improvements thereon, or the financial condition or business prospects of any tenant, or any tenant's plans or intentions to continue its occupancy of the subject property. The information contained in this Marketing Brochure has been obtained from sources we believe to be reliable; however, Innovate Commercial Real Estate has not verified, and will not verify, any of the information contained herein, nor has Innovate Commercial Real Estate conducted any investigation regarding these matters and makes no warranty or representation whatsoever regarding the accuracy or completeness of the information provided. All prospective tenants must take appropriate measures to verify all of the information set forth herein.
Non-Endorsement Notice: Innovate Commercial Real Estate is not affiliated with, sponsored by, or endorsed by any commercial tenant or lessee identified in this marketing package. The presence of any corporation's logo or name is not intended to indicate or imply affiliation with, or sponsorship or endorsement by, said corporation of Innovate Commercial Real Estate, its affiliates or subsidiaries, or any agent, product, service, or commercial listing of Innovate Commercial Real Estate, and is solely included for the purpose of providing tenant lessee information about this listing to prospective customers.
This offering is subject to prior lease, rate change, or withdrawal without notice, and is made subject to errors, omissions, and change of rate or terms.